Plans, Measurements & Geometry
Roof planes, slopes, ridges, hips, valleys, wall lines and penetrations are reviewed against field conditions. The installation scope has to match the building—not merely a material count.


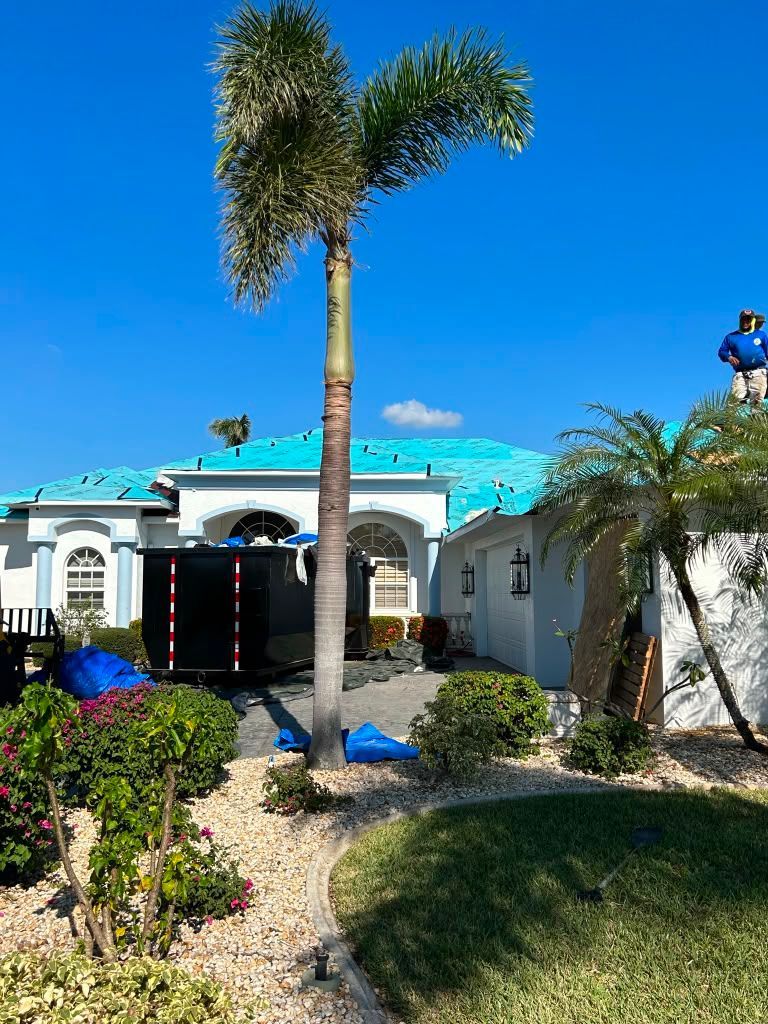
A new build gives the roofing system one clean starting point. Crosstown Roofing coordinates the deck, drainage paths, penetrations and finished roof so the assembly is planned before exposed construction becomes a weather problem.
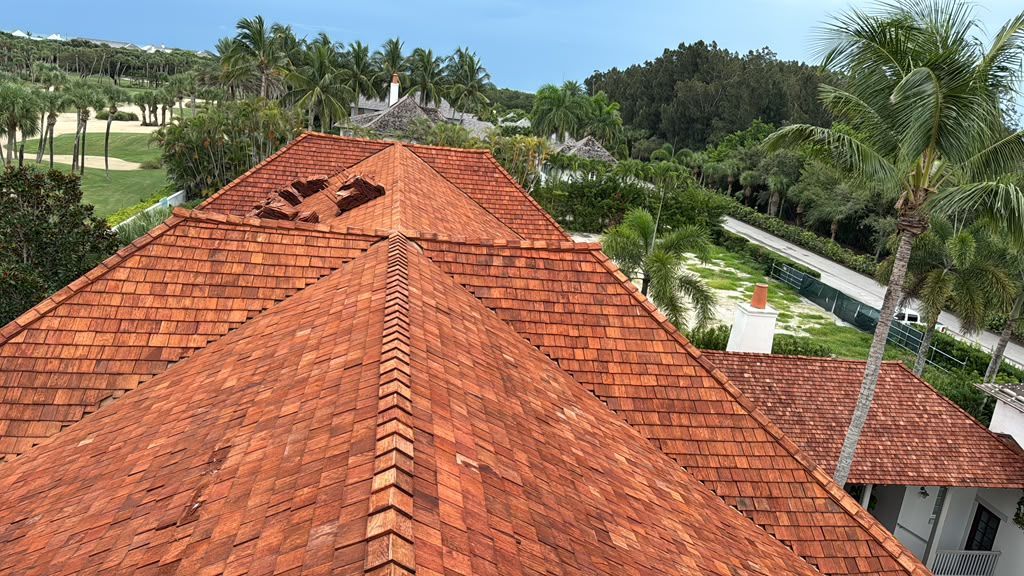
On a new home or addition, roofing decisions affect more than the final appearance. Slopes, intersecting planes, wall connections, valleys, penetrations, edge conditions and drainage all determine how water will move once the building is exposed to South Florida weather.
Crosstown Roofing approaches the project as one connected roof system and coordinates installation around the structure that is actually being built. Critical details are identified early, deck readiness is confirmed and the roofing sequence stays aligned with the work happening below.
The cleanest installation is the one whose transitions, access and sequencing are settled before roofing work begins.
New construction removes the tear-off question, but it adds coordination. The roof still has to connect correctly to the deck, walls, openings and intended drainage path.
Roof planes, slopes, ridges, hips, valleys, wall lines and penetrations are reviewed against field conditions. The installation scope has to match the building—not merely a material count.
The roof deck, perimeter, fascia lines, framed openings and substrate conditions need to be ready before underlayment and flashing work can proceed without avoidable rework.
Water-shedding layers and flashing are established across direction changes, roof-to-wall connections, valleys, vents and pipe openings while those areas remain accessible.
The selected roof covering, compatible accessories and drainage details are completed, then the visible work and surrounding construction area are reviewed before the roofing phase closes.
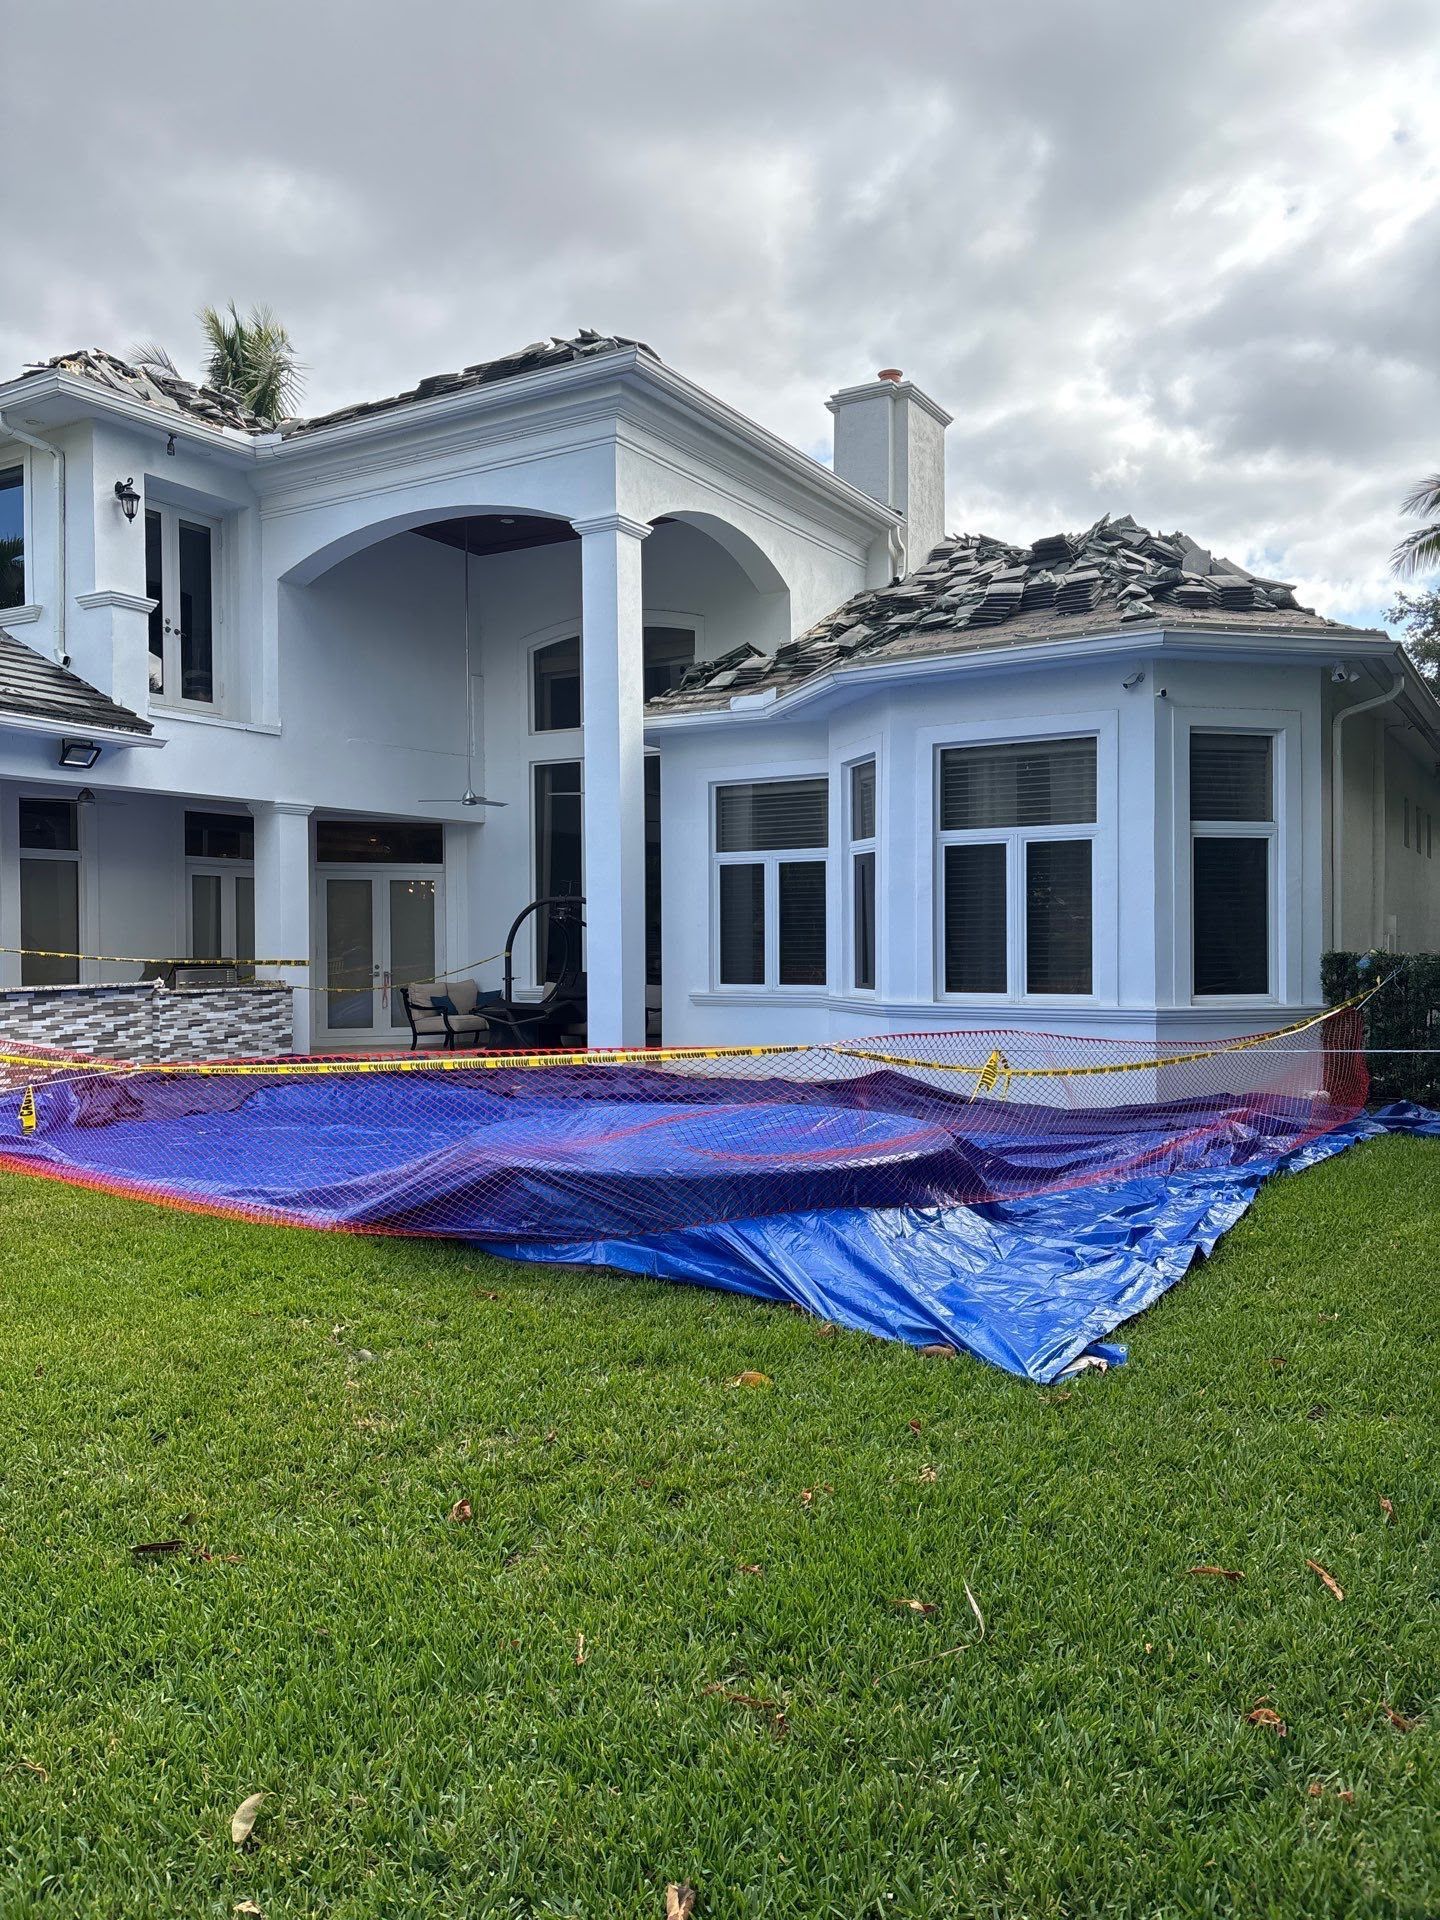
New roofs rarely develop their most serious weaknesses in the middle of an uncomplicated plane. The higher-risk areas are where one roof meets another, a wall interrupts the slope, runoff concentrates or another trade creates an opening through the deck.
Those conditions should not be left until the finish stage. Crosstown Roofing plans the installation around the actual roof geometry so flashing, underlayment and visible roofing work as a coordinated assembly instead of competing for the same space.
A clean installation depends on more than roofing material. The supporting structure, planned openings and water path must be ready for the roof assembly that follows.
Panel edges, changes in plane, curbs and framed openings need to support the planned assembly. Roofing should not become the place where framing and deck conflicts are hidden.
Late-moving vents, exhausts and pipes create patchwork and duplicate work. Their final positions should be established before the waterproofing sequence is closed around them.
Sloped planes, valleys, wall intersections and perimeter edges have to function as one drainage path without forcing water into a dead area or back against the structure.
New construction moves quickly. A defined sequence helps the roof go on at the right point without skipping details that become difficult to reach after adjoining work is complete.
Roof geometry, planned materials, openings, access and construction status are compared so the scope reflects the building taking shape in the field.
Decking, roof edges, wall interfaces and required openings are checked before the water-shedding assembly begins covering those conditions.
Underlayment and early flashing work create the base water-control layer while valleys, walls, edges and penetrations remain open enough to detail correctly.
Finished roofing and compatible accessories are installed across the roof planes with attention to layout, edges, fastening areas and every change in direction.
Completed edges, penetrations, valleys and visible roof surfaces are reviewed, and outstanding coordination items are addressed before the roofing phase wraps up.
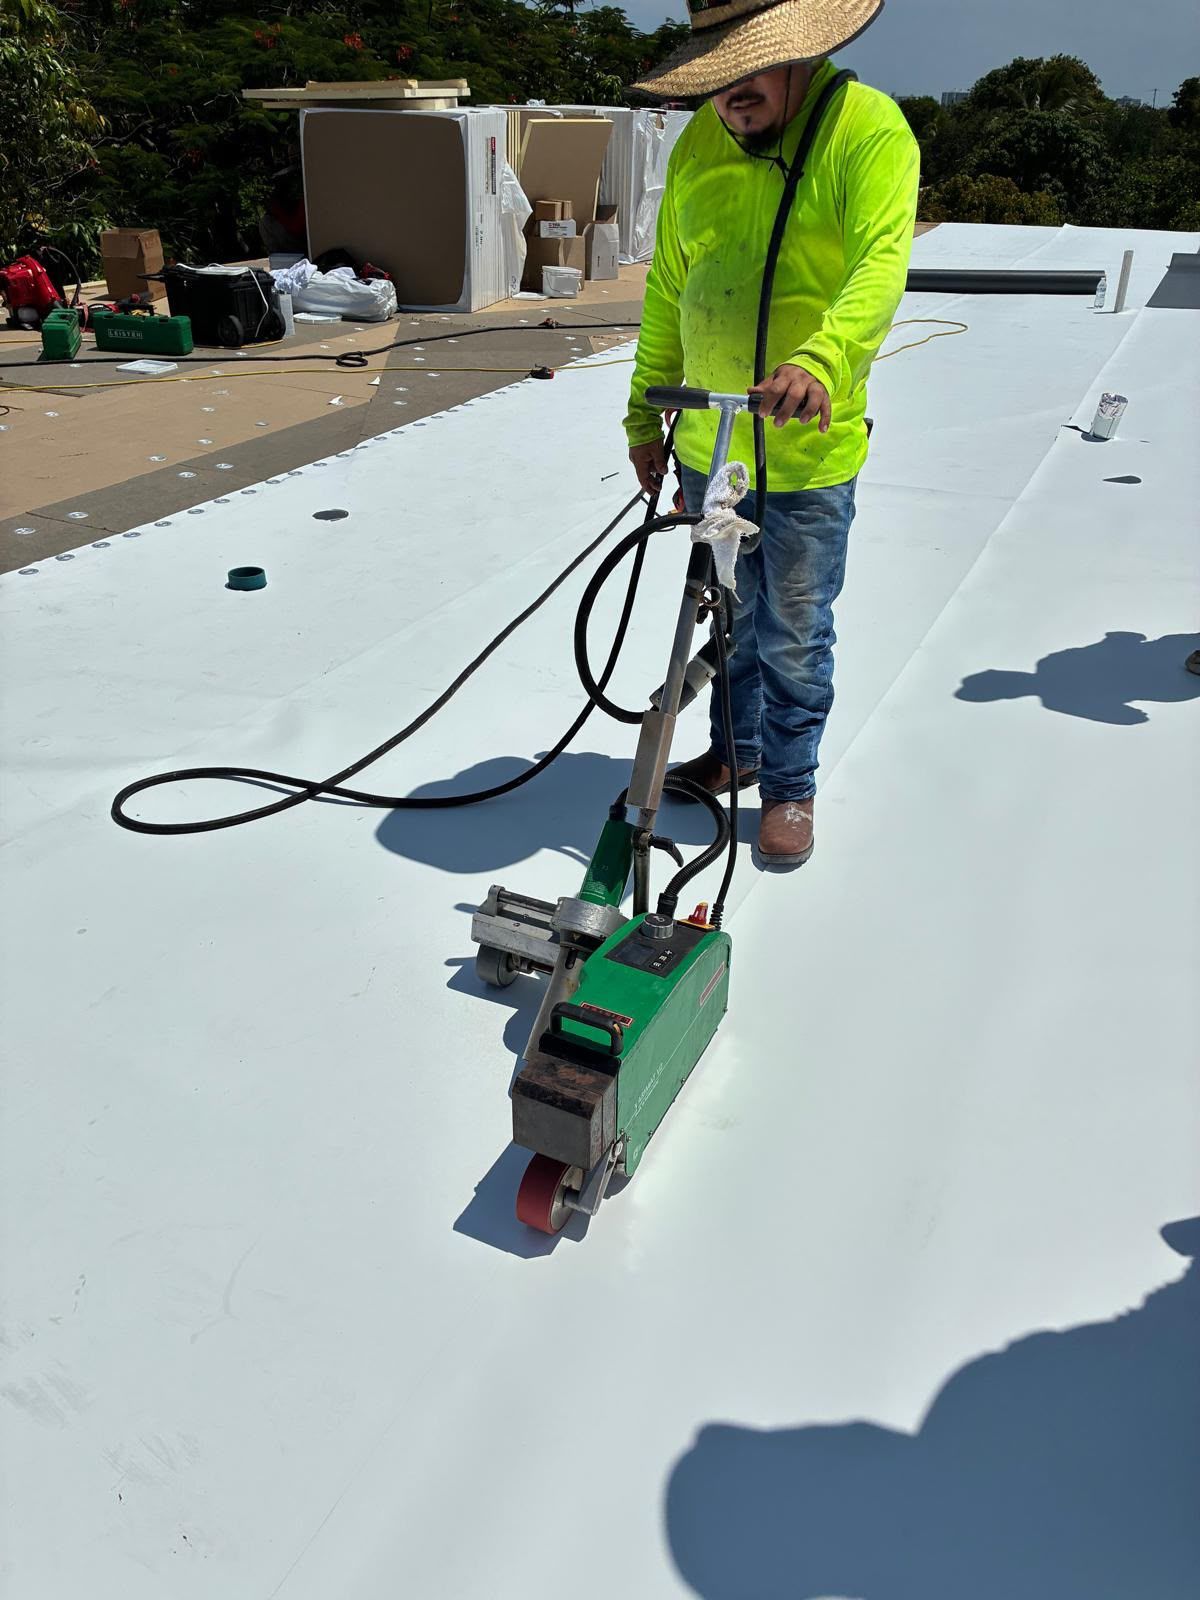
A new roof in Palm Beach County begins its service life under intense ultraviolet exposure, humid air and fast-moving rain. The installation has to manage those conditions from the first dry-in through the completed roof—not rely on finish materials to correct weak transitions underneath.
Crosstown Roofing provides new roof installation for residential construction in Lantana and surrounding Palm Beach County communities, with each scope shaped around the project's roof geometry, build sequence and exposure to local weather.
The best time to resolve a roof detail is while the deck and adjoining construction are still accessible.
New roof installation is built onto new residential construction or a new addition where there is no existing roof system to remove from that scope. Roof replacement begins with an installed, aging or damaged roof that must be removed before the underlying deck and new assembly can be addressed.
Coordination should begin after the roof design is defined and early enough to review geometry, access, planned penetrations and construction sequencing before the deck is covered. Waiting until materials arrive can turn avoidable plan conflicts into field changes.
The required deck areas, roof edges, wall interfaces and framed openings should be complete enough for the approved roofing scope. Access, material placement and the timing of plumbing, ventilation or other roof penetrations also need to be coordinated around the project.
The connection depends on the addition's slope, height and relationship to the original house. The meeting point should be evaluated as a water-management detail, with the new roof layers and flashing planned around the existing wall or roof condition rather than treated as a cosmetic seam.
Every opening interrupts the continuous roof assembly. Confirming locations before the dry-in and finished roofing are completed allows underlayment, flashing and accessories to be installed around the actual penetration instead of cutting into finished work later.
Timing depends on roof area, geometry, material requirements, access, weather and whether the structure is ready when roofing is scheduled. The pace of other trades can also affect when roof openings and transitions are available to complete.
Crosstown Roofing is based in Lantana and provides new roof installation for residential projects throughout Palm Beach County. Call 561-221-2980 to discuss the roof plans, construction status and next step for the project.
Discuss the roof geometry, construction schedule and installation scope for a new home or residential addition in Lantana or elsewhere in Palm Beach County.